I remember sitting on the floor of my first “adult” apartment, staring at a massive, L-shaped sectional that felt more like a physical barrier than a piece of furniture. I had spent way too much money trying to follow those overly curated Pinterest boards, only to realize my living room felt less like a cozy sanctuary and more like a cluttered obstacle course. We’ve all been there—scrolling through endless, unrealistic living room layout ideas that assume you live in a minimalist museum with zero actual belongings. It’s frustrating because most of that advice ignores the reality of how we actually move, sit, and live in our spaces.
I’m not here to sell you on some expensive designer overhaul or tell you that you need to gut your home to find peace. Instead, I want to share the practical, no-nonsense strategies I’ve gathered from years of trial, error, and a lot of rearranging heavy furniture. We’re going to look at how to actually make your space work for your real life—whether that means carving out a reading nook or finally fixing that awkward flow. Let’s stop fighting your floor plan and start making your room work for you.
Table of Contents
- Mastering Small Living Room Floor Plans Without the Clutter
- Achieving Natural Living Room Traffic Flow Tips for Daily Use
- Five Pro-Tips to Stop Fighting Your Furniture and Start Living
- Quick Wins for Your New Layout
- The Secret Sauce of a Great Room
- Making Your Space Work for You
- Frequently Asked Questions
Mastering Small Living Room Floor Plans Without the Clutter
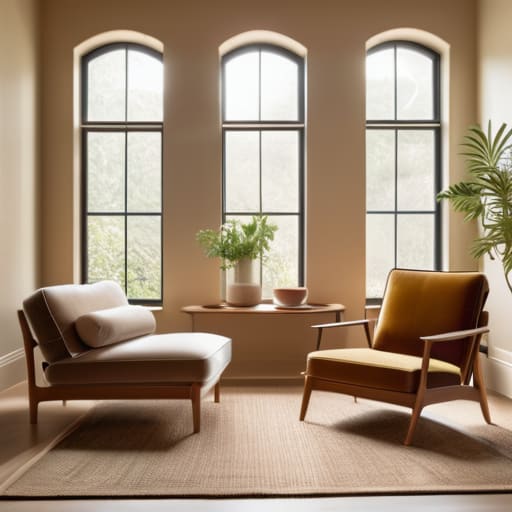
If you’re working with tight quarters, trying to fit everything in can feel like trying to cram a Thanksgiving turkey into a tiny breadbox—it’s stressful, and something is bound to get squished. When dealing with small living room floor plans, the secret isn’t just about buying smaller furniture; it’s about being strategic with your footprint. I’ve found that the biggest mistake people make is pushing every single piece of furniture against the walls. While it feels like you’re creating more space, you’re actually killing the energy of the room. Instead, try to pull a chair or a small sofa just a few inches away from the wall to create a sense of breathing room that keeps the space from feeling claustrophobic.
Another huge win is prioritizing living room traffic flow tips over pure aesthetics. You don’t want to be playing a high-stakes game of “don’t trip over the coffee table” every time you walk to the kitchen. Aim for clear pathways that allow people to move naturally through the room without zig-zagging. If you can establish a clear path of least resistance, the whole room will feel significantly larger and much more intentional.
Achieving Natural Living Room Traffic Flow Tips for Daily Use
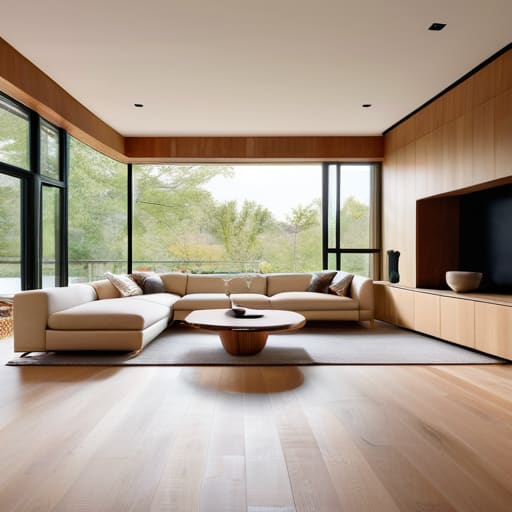
Think of your living room like a well-organized kitchen during a dinner party. If the walkway between the stove and the sink is blocked by a giant decorative fruit bowl, everything falls apart. The same thing happens with your furniture. To get those living room traffic flow tips right, you need to stop thinking about where things look pretty and start thinking about how people actually move. You want to create clear “lanes” for walking so guests don’t have to perform a rhythmic gymnastics routine just to reach the coffee table or the bathroom.
One of my favorite ways to fix a cramped feeling is by focusing on conversation circle seating. Instead of pushing every single piece of furniture against the walls—which actually makes the room feel more awkward—try pulling your chairs and sofa inward. This creates a natural hub for talking while leaving enough breathing room around the perimeter for easy movement. If you’re working with an open concept living area arrangement, this is even more vital; you need to define the “living zone” without creating a barricade that cuts the house in half.
Five Pro-Tips to Stop Fighting Your Furniture and Start Living
- Define your “Zones” like a well-organized kitchen. Just like you wouldn’t store your spices in the laundry room, don’t try to make your sofa do everything. If you need a reading nook, carve it out with a small armchair and a lamp. If you need a workspace, keep it distinct from where you binge-watch Netflix so your brain actually knows when it’s time to relax.
- Use the “Rug Anchor” trick to prevent your furniture from feeling like it’s just floating aimlessly in space. Think of a rug as the base of a great lasagna—it holds everything together. Make sure at least the front legs of your seating are resting on the rug; otherwise, the room will feel disjointed and unfinished.
- Prioritize your “Focal Point” before you start moving heavy stuff. Every room needs a star of the show, whether that’s a fireplace, a large window with a view, or even your TV setup. Once you pick your centerpiece, arrange everything else to complement it, rather than having your furniture competing for attention like too many cooks in one kitchen.
- Don’t be afraid of “Negative Space.” I know, I know—we all want to fill every empty corner with a cute plant or a side table, but a room needs room to breathe. Think of it like seasoning a soup; if you overdo it, you ruin the whole thing. Leaving some open floor space makes the entire room feel larger and much less chaotic.
- Test your sightlines before you commit. Before you go through the absolute nightmare of moving a heavy sectional, grab a roll of painter’s tape or just walk through the space from different angles. You want to make sure you aren’t accidentally blocking the view of the window or creating a literal obstacle course between the couch and the door.
Quick Wins for Your New Layout
Think of your floor plan like a recipe; if you crowd too many “ingredients” (furniture) into one corner, the whole room loses its flavor and flow.
Prioritize clear walking paths to avoid that annoying “obstacle course” feeling every time you try to get from the sofa to the kitchen.
Don’t be afraid to scale down; sometimes a smaller, well-placed piece is much more effective than a massive sectional that eats your entire living space.
The Secret Sauce of a Great Room
“Think of your living room layout like a slow-cooked stew; if you cram too many ingredients in at once without leaving any room for the flavors to breathe, you just end up with a crowded mess. A great space isn’t about how much furniture you can fit, but about creating enough ‘white space’ so your daily life can actually simmer comfortably.”
Morgan Bennett
Making Your Space Work for You
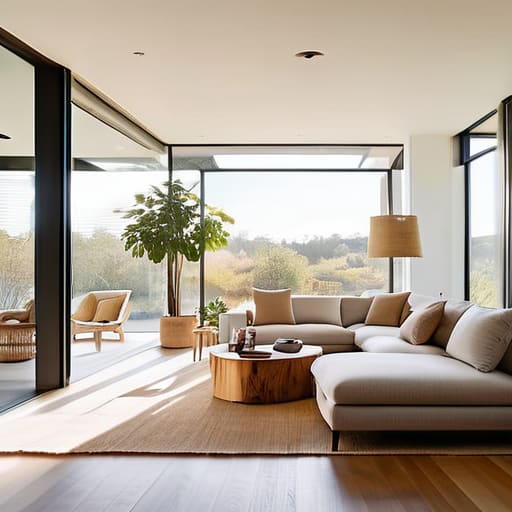
At the end of the day, finding the perfect living room layout isn’t about following a strict set of interior design rules or buying the most expensive furniture on the market. It’s about balancing the practicalities of your floor plan with the actual way you live. Whether you’re navigating the tight squeeze of a small apartment by minimizing clutter or ensuring your furniture doesn’t turn your walkway into an obstacle course, the goal is intentionality. Think of your layout like a well-balanced recipe: you need the right ingredients in the right proportions so that nothing feels overwhelming or out of place. When you prioritize natural traffic flow and smart spatial organization, you stop fighting your room and start enjoying it.
I know that staring at an empty corner or a cramped corner can feel a bit daunting, but remember that your home is a living, breathing project. It doesn’t have to be perfect on day one, and it certainly doesn’t have to look like a staged showroom. Give yourself permission to experiment, move that armchair a few inches to the left, and tweak things as you go. Your living room should be a reflection of your life, not a museum of how you think you should live. So, grab a coffee, clear some space, and start decoding your layout today. You’ve got this!
Frequently Asked Questions
How do I figure out where to place my TV without it feeling like the room is just a giant movie theater?
Think of your TV like a heavy spice in a recipe—a little goes a long way, but too much ruins the whole dish. To avoid that “home cinema” vibe, stop making it the absolute altar of the room. Try angling it slightly or placing it on a low, stylish console rather than mounting it like a giant black hole on the wall. If you center your seating around a coffee table or a window view instead, the TV becomes a guest rather than the host.
Is it actually possible to have a living room layout that works for both hosting a game night and having a quiet spot to read?
It’s absolutely possible, but you have to stop treating your living room like a single-purpose showroom. Think of it like a versatile recipe: you need different “ingredients” that can work together or stand alone. The secret is zoning. By using a rug to anchor the social area and a tucked-away armchair for your reading nook, you create distinct vibes. You’re not choosing one lifestyle over the other; you’re just prepping your space for different moods.
What should I do if my living room is shaped like a weird, awkward rectangle that doesn't seem to fit any standard furniture setup?
Think of an awkward, rectangular room like a recipe where you’ve got way too much flour and not enough eggs—it feels unbalanced. Instead of trying to force a massive, centered sectional into that narrow space (which just creates a “bowling alley” effect), try zoning. Use an area rug to anchor a cozy seating nook at one end, and maybe a small desk or reading chair at the other. Breaking the rectangle into two distinct “rooms” makes it feel intentional rather than accidental.